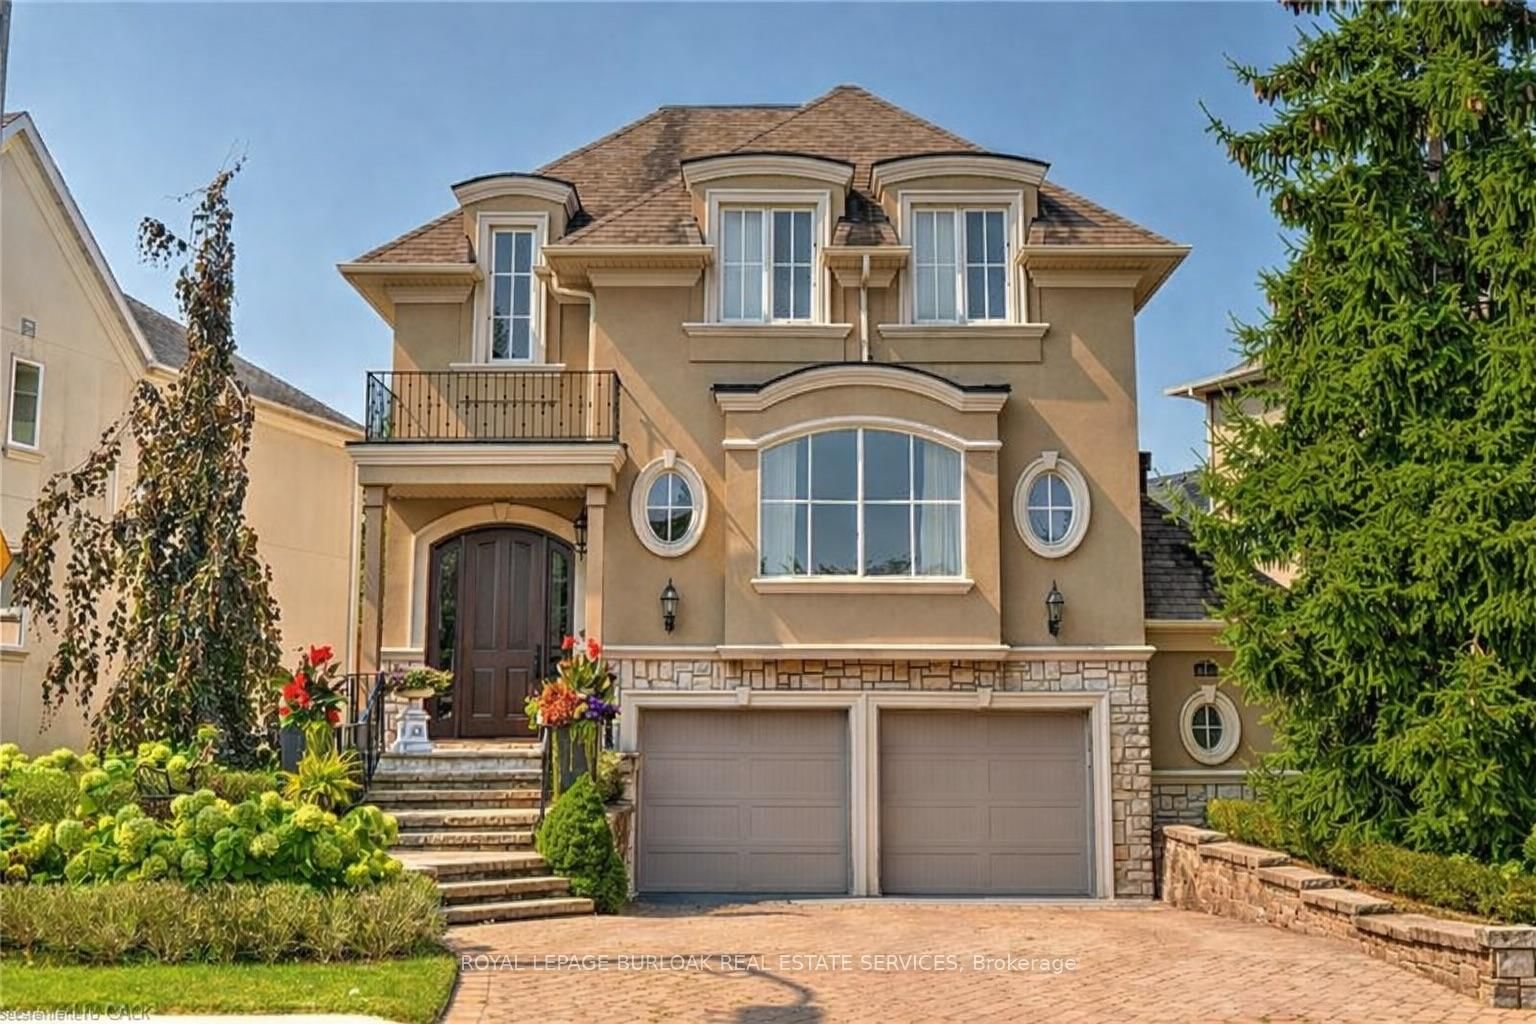
<-- style PDP --> 78 Meadowbank Road, Toronto - Detached for sale for $1,999,000
  • new
  • for sale

78 Meadowbank Road

Toronto, Ontario, M9B 5C9 - Islington-City Centre West

$1,999,000

  • Neighbourhood

    Islington-City Centre West

  • Major Intersection

    Martin Grove Road and Burnhamthorpe Rd

  • Listed Since: 20 day(s)

  • Last update: today

Overview

  • Property Type

    Detached, 2-Storey

  • Bedrooms

    3 + 1

  • Bathrooms

    3

  • Basement

    Finished

  • Kitchen

    1

  • Total Parking

    7 (2 Built-In Garage)

  • Lot Size

    85x146 (Feet)

  • Taxes

    $7,851.00 (2025)

  • Type

    Freehold

Property Description

Property description for 78 Meadowbank Road, Toronto

Late summer in Toronto and the trees are at their fullest. This is the moment this home was made for. Sunlight doesn't simply enter here. It pours through every space, warm and golden the way only summer light can be. Once a traditional centre-plan residence, it has been thoughtfully reimagined into something genuinely rare: a seamless blend of classic craftsmanship and modern life. Warm hardwoods and traditional detail meet vaulted ceilings and an abundance of space that deserves your attention. Vast without feeling lost. From the moment you step into the foyer this home holds you. A large living room anchored by a gas fireplace peers into a formal dining space that flows effortlessly into a galley, eat-in kitchen built entirely for the way we actually live. From there the laundry mudroom, a spectacular yard that is begging for one last summer gathering, or the pull of a sunken main level family room. A separate garage entrance and powder room complete the picture. Upstairs is equally impressive. Three plus one oversized bedrooms each with built in storage and loads of character. The principal suite is sunken, anchored by its own fireplace and ten closet spaces (not a typo). A private office floats above the family room below, bathed in light from abundant skylights. A luxe ensuite completes the retreat. The other bedrooms are equally beautiful sharing a Jack and Jill bath that won't disappoint. Pause up here. Feel the ease, the richness, the late summer treetops pressing in. You'll understand this home. The lower level brings a fourth fireplace, family room, wet bar and room for whatever comes next. Outside: 85 x 146 feet of pure privacy. Expansive decks front and rear, a side yard that earns the word garden. The season is still here. This is one of the most sought after pockets in Etobicoke and it shows. Come enjoy it.

Listed by RE/MAX REALTY SPECIALISTS INC.

  • MLS #

    W13673186

  • Sq. Ft

    2500-3000

  • Sq. Ft. Source

    MLS

  • Lot Irregularities

    n/a

  • Year Built

    Available Upon Request

  • Pool

    None

  • Drive

    n/a

  • Garage

    Built-In, 2 spaces

  • Total Parking

    7

  • Family Room

    Y

  • Den

    Y

  • Exterior

    Wood

  • Fireplace

    Y

  • Roof

    Asphalt Shingle

  • Foundation

    Poured Concrete, Concrete Block

  • Elevator

    n/a

  • Water View

    n/a

  • Laundry Level

    Main

  • Heat

    Forced Air

  • A/C

    Central Air

  • Water

    Municipal

  • Water Supply

    n/a

  • Sewers

    Sewers

  • Central Vac

    N

  • Foyer

    2.45 x 1.91 ft Main level

    Large Window, Heated Floor

  • Living

    7.44 x 3.58 ft Main level

    Fireplace, hardwood floor, Large Window

  • Dining

    3.6 x 3.09 ft Main level

    hardwood floor, Large Window

  • Bathroom

    2.05 x 1.4 ft Main level

    2 Pc Bath

  • Kitchen

    7.82 x 2.99 ft Main level

    Eat-In Kitchen, W/O To Deck, Stainless Steel Appl

  • Laundry

    3.73 x 1.52 ft Main level

    Laundry Sink, Walk-Out, Large Window

  • Family

    4.5 x 4.55 ft Main level

    Skylight, hardwood floor, Fireplace

  • Primary

    5.46 x 5.18 ft 2nd level

    Fireplace, Vaulted Ceiling, B/I Closet

  • Bathroom

    3.08 x 2.71 ft 2nd level

    5 Pc Bath, Soaker, Vaulted Ceiling

  • Office

    3.69 x 2.43 ft 2nd level

    Vaulted Ceiling, Skylight

  • 2nd Br

    4.96 x 3.8 ft 2nd level

    hardwood floor, 3 Pc Ensuite, Large Window

  • Bathroom

    3.37 x 1.52 ft 2nd level

    3 Pc Ensuite

  • 3rd Br

    3.22 x 2.88 ft 2nd level

    hardwood floor, B/I Closet, Large Window

  • Rec

    7.16 x 3.75 ft Bsmt level

    Wet Bar, Fireplace

  • MLS #

    W13673186

  • Sq. Ft

    2500-3000

  • Sq. Ft. Source

    MLS

  • Lot Irregularities

    n/a

  • Year Built

    Available Upon Request

  • Pool

    None

  • Drive

    n/a

  • Garage

    Built-In, 2 spaces

  • Total Parking

    7

  • Family Room

    Y

  • Den

    Y

  • Exterior

    Wood

  • Fireplace

    Y

  • Roof

    Asphalt Shingle

  • Foundation

    Poured Concrete, Concrete Block

  • Elevator

    n/a

  • Water View

    n/a

  • Laundry Level

    Main

  • Heat

    Forced Air

  • A/C

    Central Air

  • Water

    Municipal

  • Water Supply

    n/a

  • Sewers

    Sewers

  • Central Vac

    N

  • Foyer

    2.45 x 1.91 ft Main level

    Large Window, Heated Floor

  • Living

    7.44 x 3.58 ft Main level

    Fireplace, hardwood floor, Large Window

  • Dining

    3.6 x 3.09 ft Main level

    hardwood floor, Large Window

  • Bathroom

    2.05 x 1.4 ft Main level

    2 Pc Bath

  • Kitchen

    7.82 x 2.99 ft Main level

    Eat-In Kitchen, W/O To Deck, Stainless Steel Appl

  • Laundry

    3.73 x 1.52 ft Main level

    Laundry Sink, Walk-Out, Large Window

  • Family

    4.5 x 4.55 ft Main level

    Skylight, hardwood floor, Fireplace

  • Primary

    5.46 x 5.18 ft 2nd level

    Fireplace, Vaulted Ceiling, B/I Closet

  • Bathroom

    3.08 x 2.71 ft 2nd level

    5 Pc Bath, Soaker, Vaulted Ceiling

  • Office

    3.69 x 2.43 ft 2nd level

    Vaulted Ceiling, Skylight

  • 2nd Br

    4.96 x 3.8 ft 2nd level

    hardwood floor, 3 Pc Ensuite, Large Window

  • Bathroom

    3.37 x 1.52 ft 2nd level

    3 Pc Ensuite

  • 3rd Br

    3.22 x 2.88 ft 2nd level

    hardwood floor, B/I Closet, Large Window

  • Rec

    7.16 x 3.75 ft Bsmt level

    Wet Bar, Fireplace

Thinking of Selling?

Find Out Your Home’s Value in Today’s Market!

No Email or Signup is required to view your home estimate.

estimate your home value

Contact Manoj Kukreja

Sales Representative,
Century 21 People’s Choice Realty Inc.,
Brokerage
(647) 576 - 2100

Manoj profile avatar

Open house for 78 Meadowbank Road, Toronto

Property Open House

Property History

Property history for 78 Meadowbank Road, Toronto

This property has been sold 3 times before. Create your free account to explore sold prices, detailed property history, and more insider data.

Sign In / Register

Inventory Graph

10 9 8 7 6 5 4 3 2 1 0 7 Months of inventory SELLER'S Market BALANCED Market BUYER'S Market

Mortgage Calculator

This data is for informational purposes only.

Mortgage Payment per month

Principal Amount

Interest

Total Payable

Amortization

Amortization

Closing Cost Calculator

This data is for informational purposes only.

Closing Cost Total for this property

Total Cash flow for purchasing this property

Down Payment(%)*
Additional information

Provincial Land Transfer Tax

Ontario Land Transfer Tax Rebate

Toronto Land Transfer Tax

Toronto Land Transfer Tax Rebate

PST on CMHC Insurance Premium

Lawyer Fees

$2,825

Government Registration Fee's

$164

Title Insurance

Closing Cost Total

Total Cash flow for purchasing this property

Provincial Land Transfer Tax

Ontario Land Transfer Tax Rebate

Toronto Land Transfer Tax

Toronto Land Transfer Tax Rebate

PST on CMHC Insurance Premium

Lawyer Fees

$2,825

Government Registarion Fee's

$164

Title Insurance

Down Payment(%)*

* A down payment of less than 20% is permitted only for first-time home buyers purchasing their principal residence. The minimum down payment required is 5% for the portion of the purchase price up to $500,000, and 10% for the portion between $500,000 and $1,500,000. For properties priced over $1,500,000, a minimum down payment of 20% is required.

Thinking of Selling?

Find Out Your Home’s Value in Today’s Market!

No Email or Signup is required to view your home estimate.

estimate your home value

Contact Manoj Kukreja

Sales Representative, Century 21 People’s Choice Realty Inc., Brokerage
(647) 576 - 2100

Manoj profile avatar

Recent Sold Listings in Islington-City Centre West, Toronto

Popular Cities